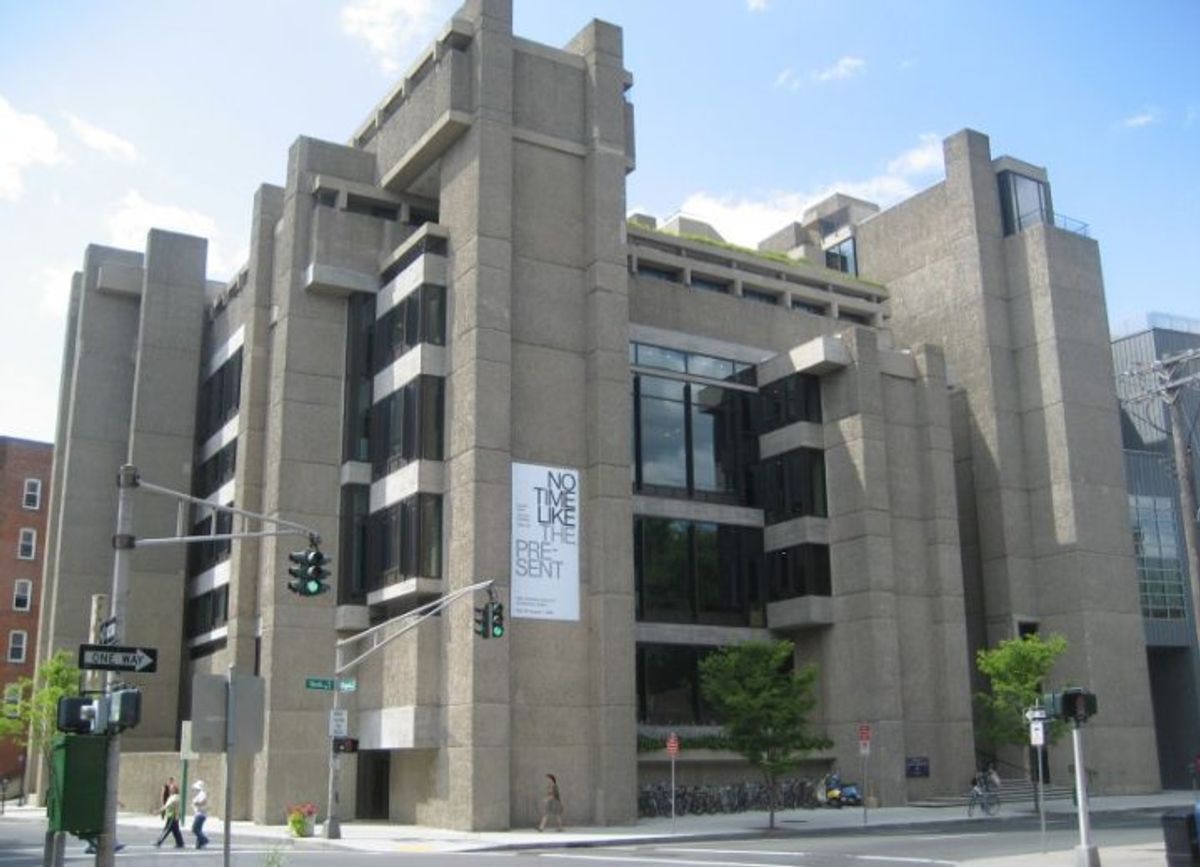
At Yale’s Rudolph Hall, light has edges. On the concrete towers, it catches one side of the vertical ridges and leaves the next in shadow. Across the facade, larger recesses around the windows make a second pattern, this time at the scale of the building. You can see both rhythms in the photo even from across the street.
Concrete that puts its texture forward
At Rudolph Hall, architect Paul Rudolph used ridged concrete with exposed aggregate. The grooves make small shadows that change with the angle of the light. Give the facade a few minutes of attention before deciding on a frame. A wide view can show how the dark bands mark the ends of the horizontal floors. A tight view can make the shallow ridges the subject.
Concrete that carries daylight
At the Kimbell Art Museum in Fort Worth, Louis Kahn used smooth concrete vaults and narrow skylights. Reflectors below the openings spread daylight over the curved concrete. In the photograph, two of those vaults stretch back on either side of the staircase. Follow the light from the skylights down each curve and you can see where it fades.
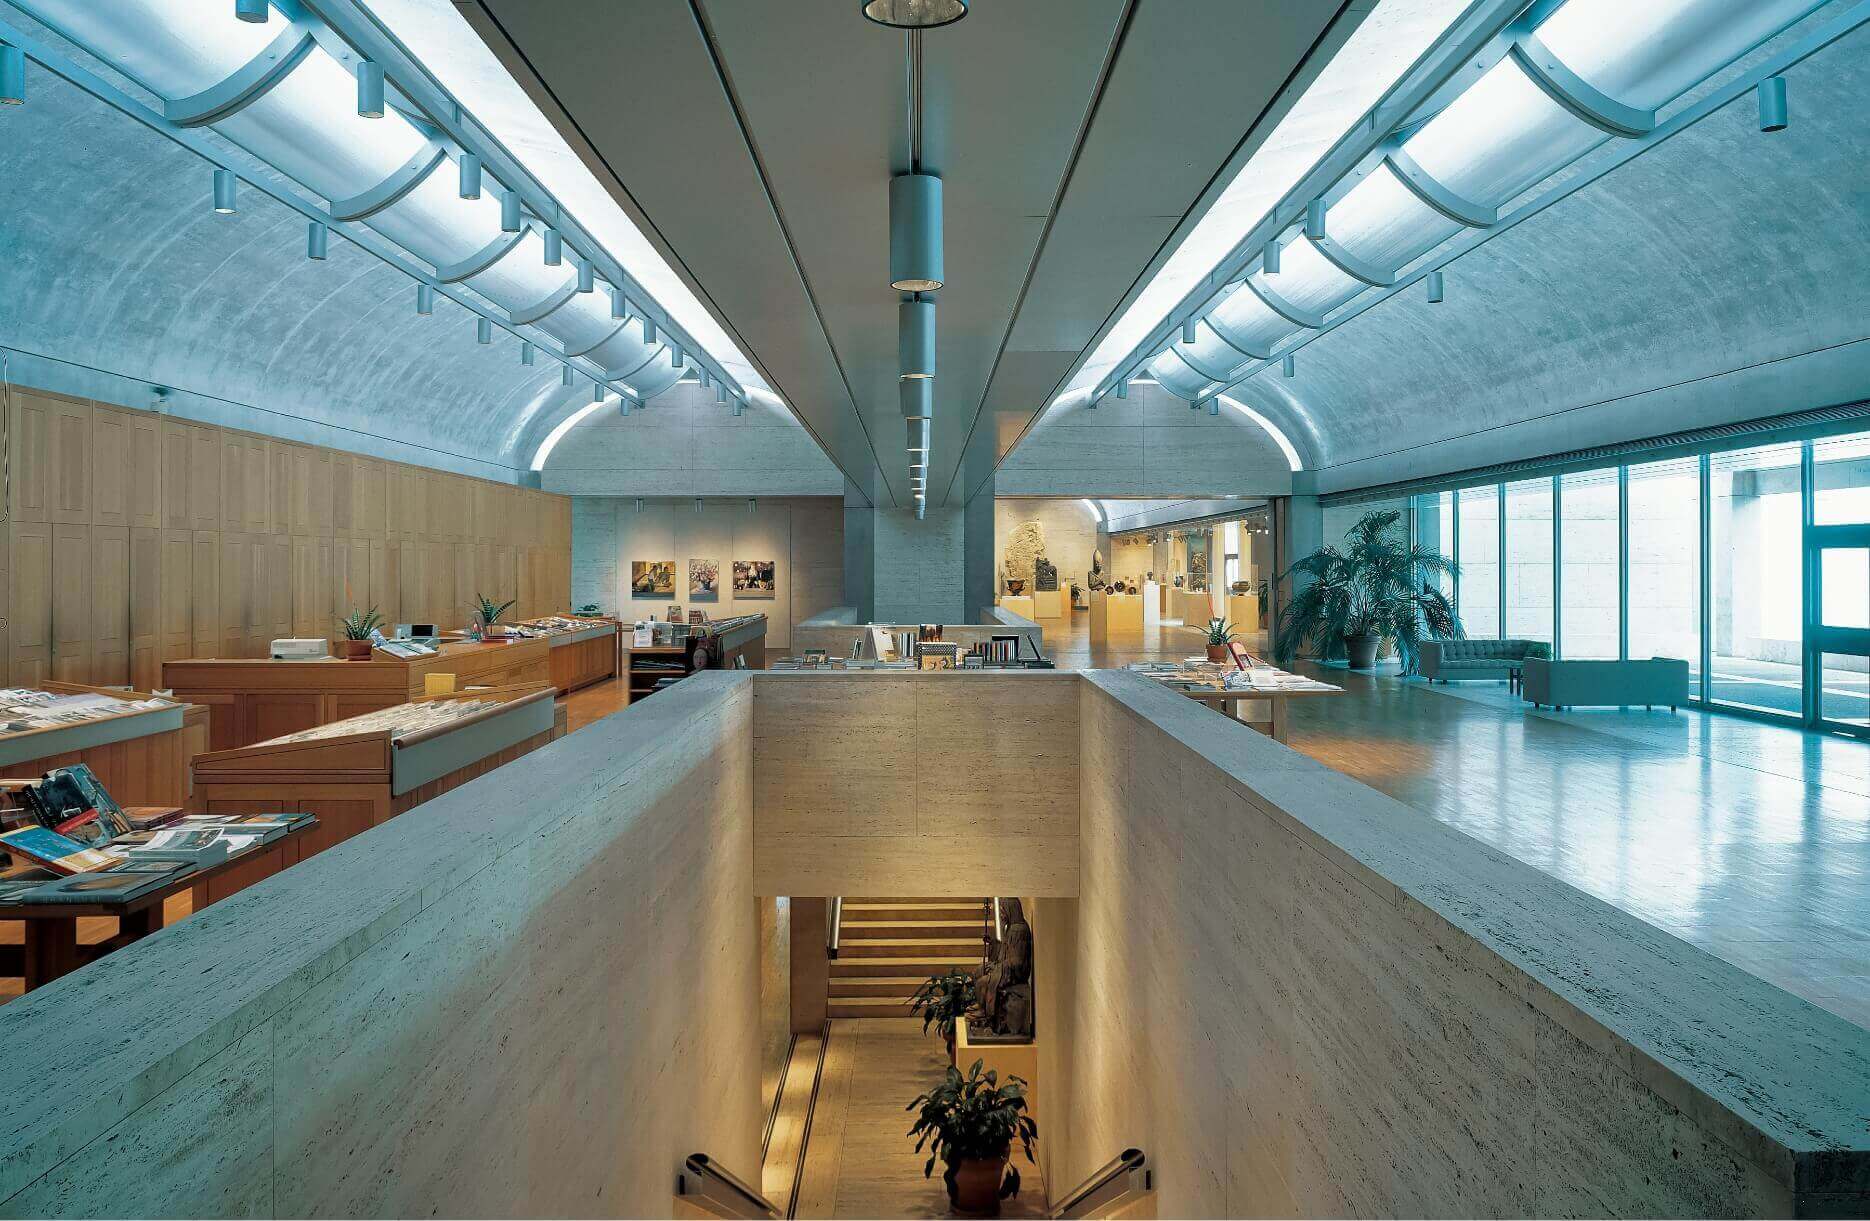
The two buildings suggest different framing choices. At Yale, keep enough of the windows and recesses in view to give the ridges scale. At the Kimbell, leave room for the full curve of the vault and the change in brightness across it.