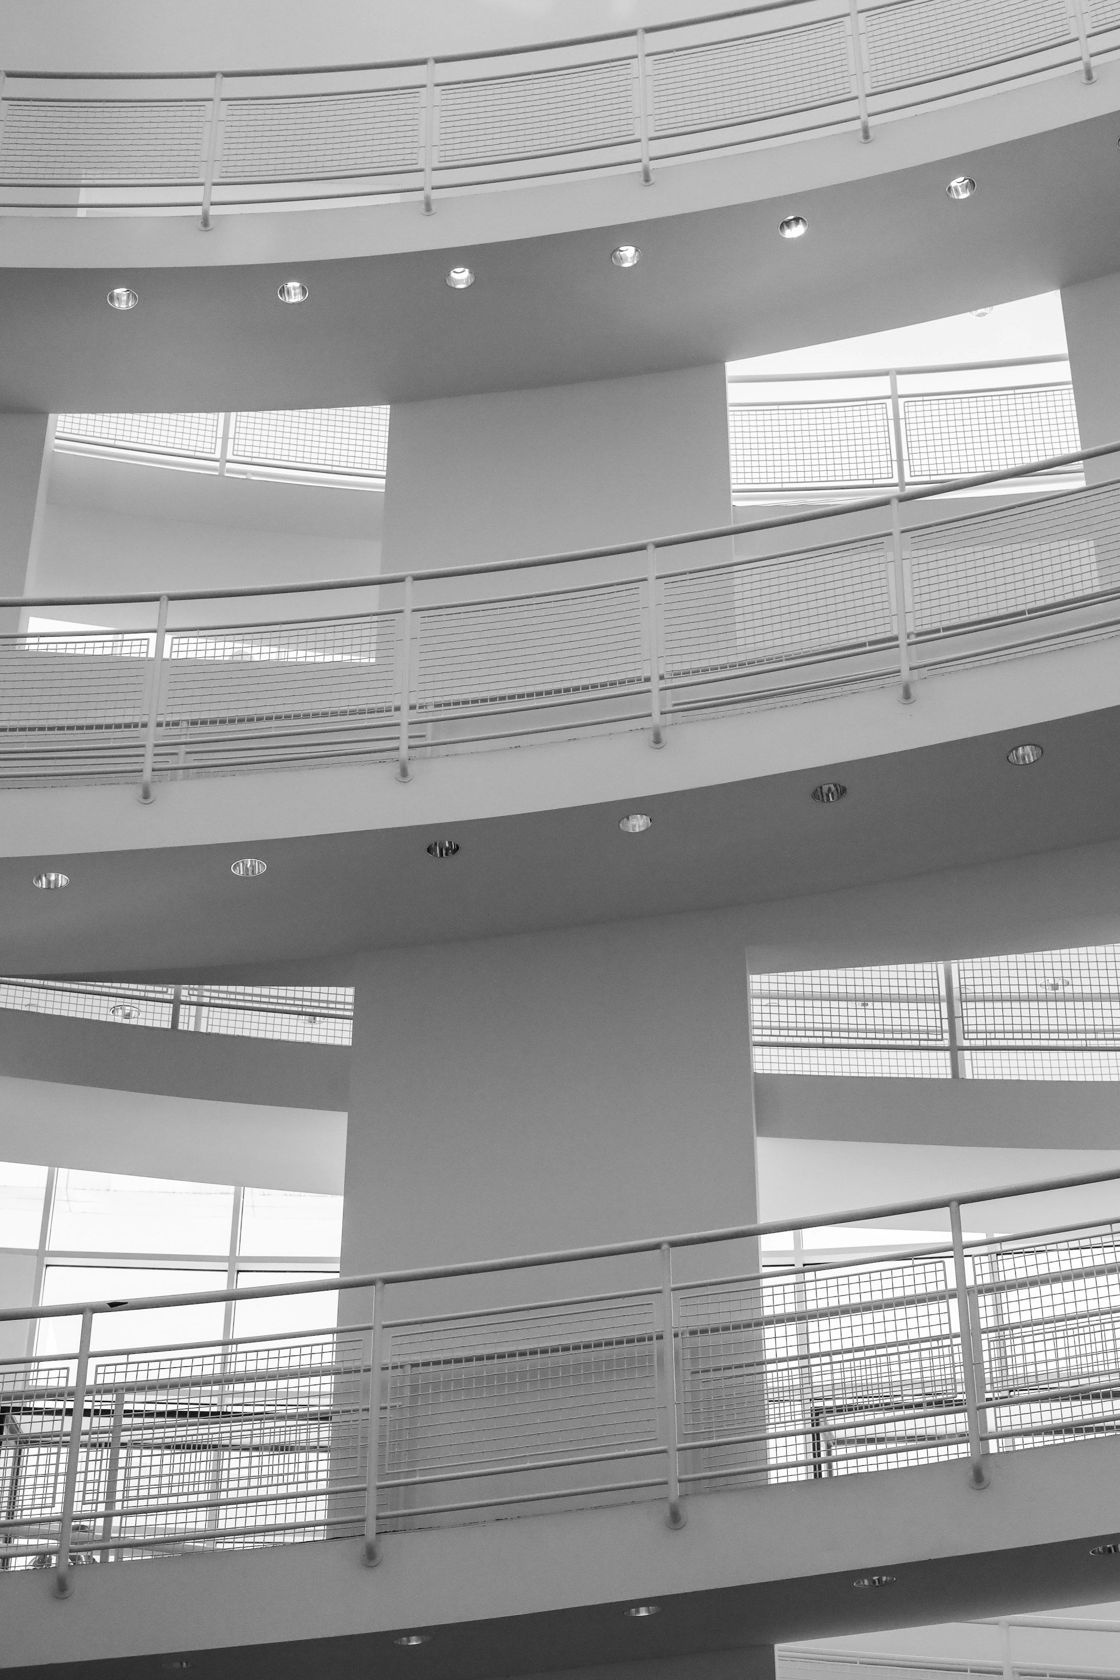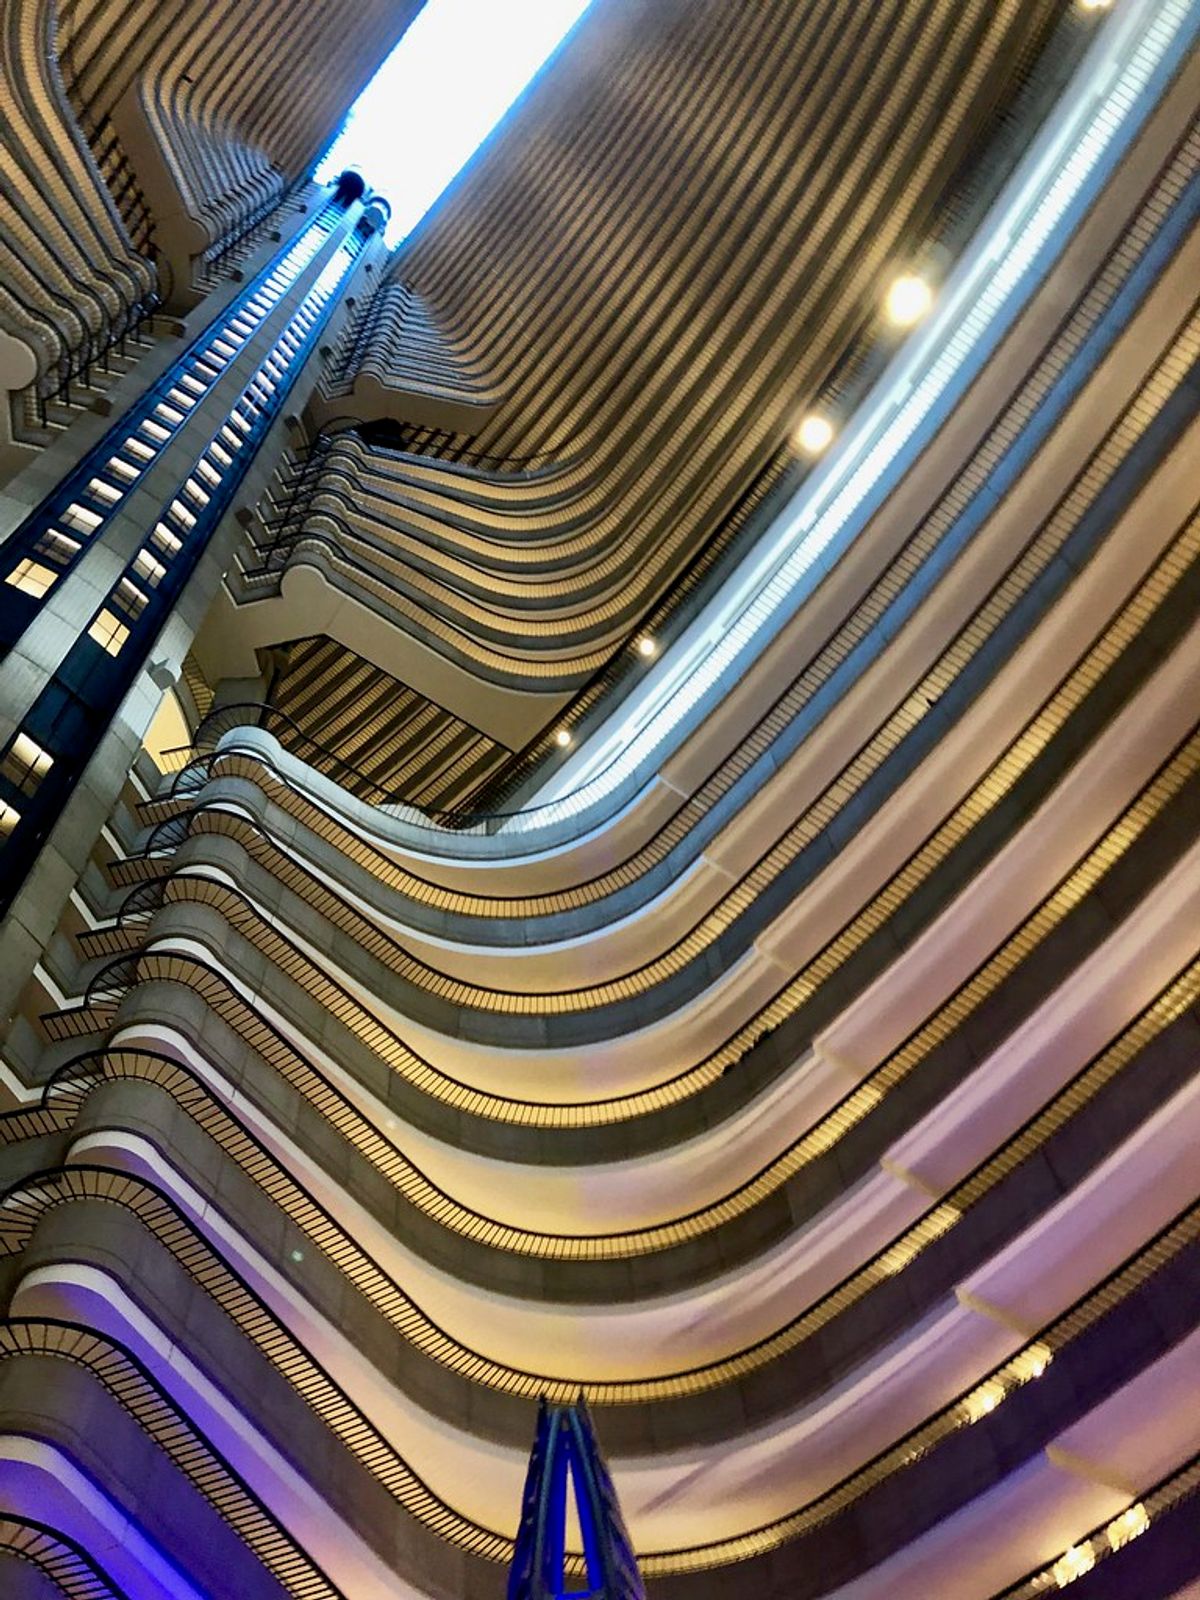
At the Atlanta Marriott Marquis, the rooms are only part of the view. Warren LeMay’s upward photograph makes the space between them almost tangible: balcony edges bend around an opening, floor after floor, while the elevator shaft draws the eye toward daylight. The atrium is not a gap left over after the building was planned. It is what holds the picture together.
Follow the railings
Start with one balcony edge and trace it across the photograph. Then follow the edge above it. Repetition makes the height readable, but the curves stop the interior from becoming a simple stack of horizontal stripes. The opening widens and narrows as the levels rise, giving the empty center a shape of its own.
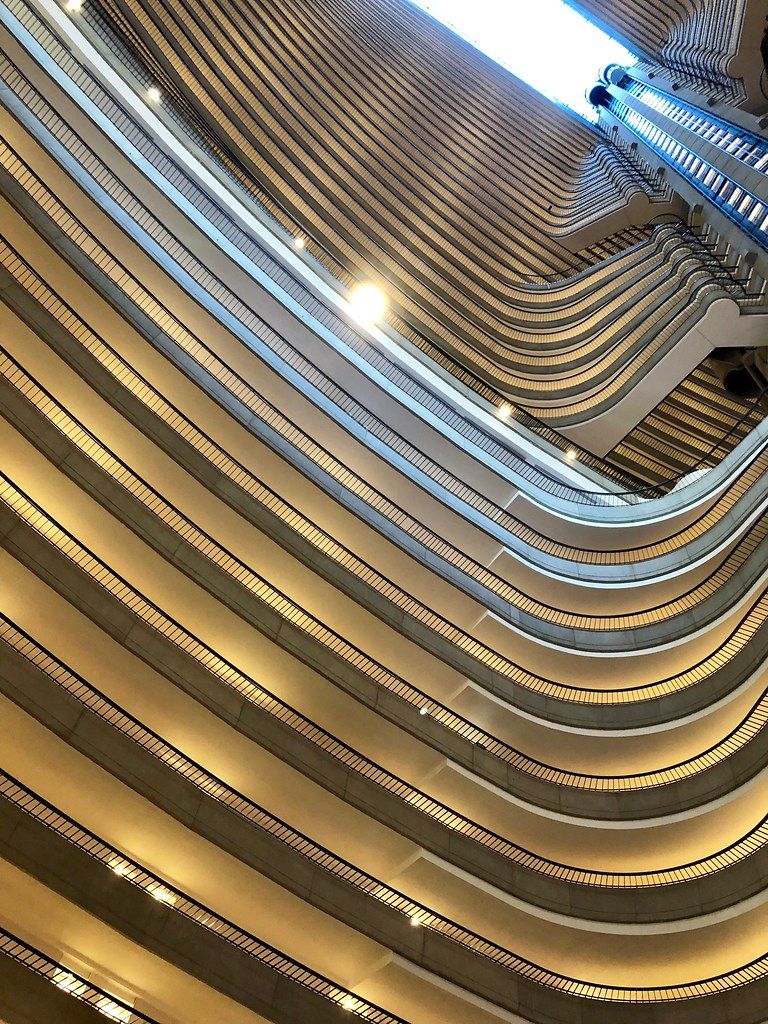
Those lines also have a job. They mark the edges of routes through a working hotel. Seen as a photograph, the atrium can look like an abstract arrangement of ribs. Seen as architecture, it puts circulation on display: people move along the boundary of the space they are looking into.
The architect’s project account describes a 50-story atrium and 1,663 rooms, with public activities organized in a podium and guest rooms in the tower. It also describes pedestrian bridges connecting the atrium lobby with other parts of Peachtree Center. That organization helps explain why movement matters as much as height.
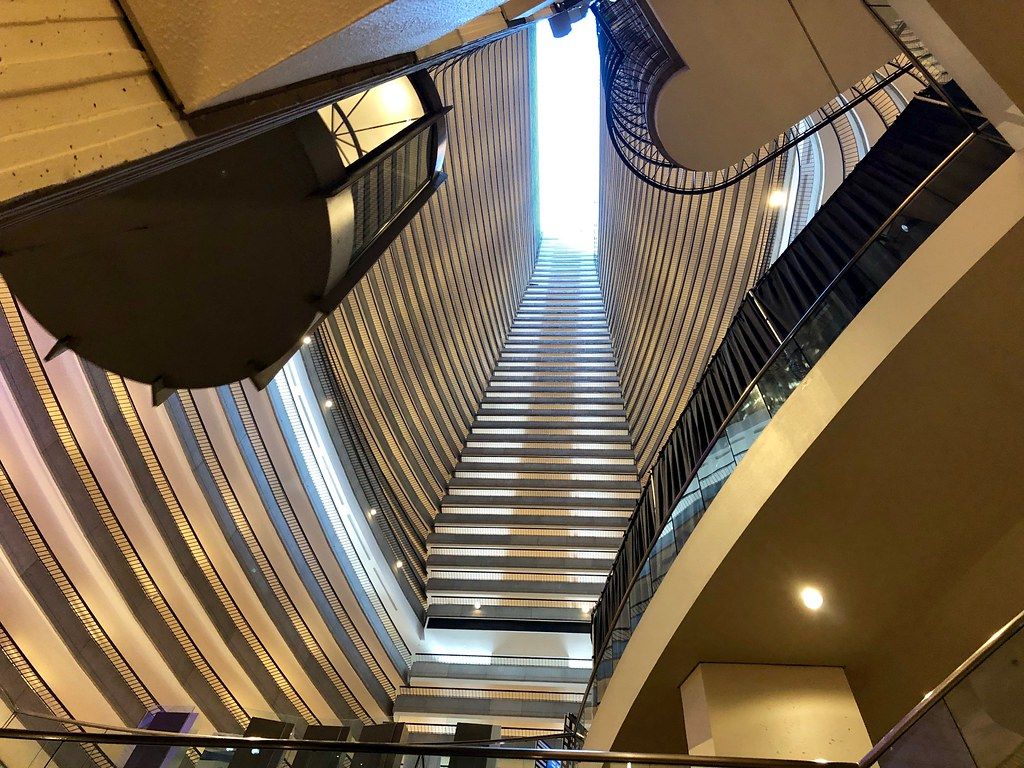
A second photograph changes the reading
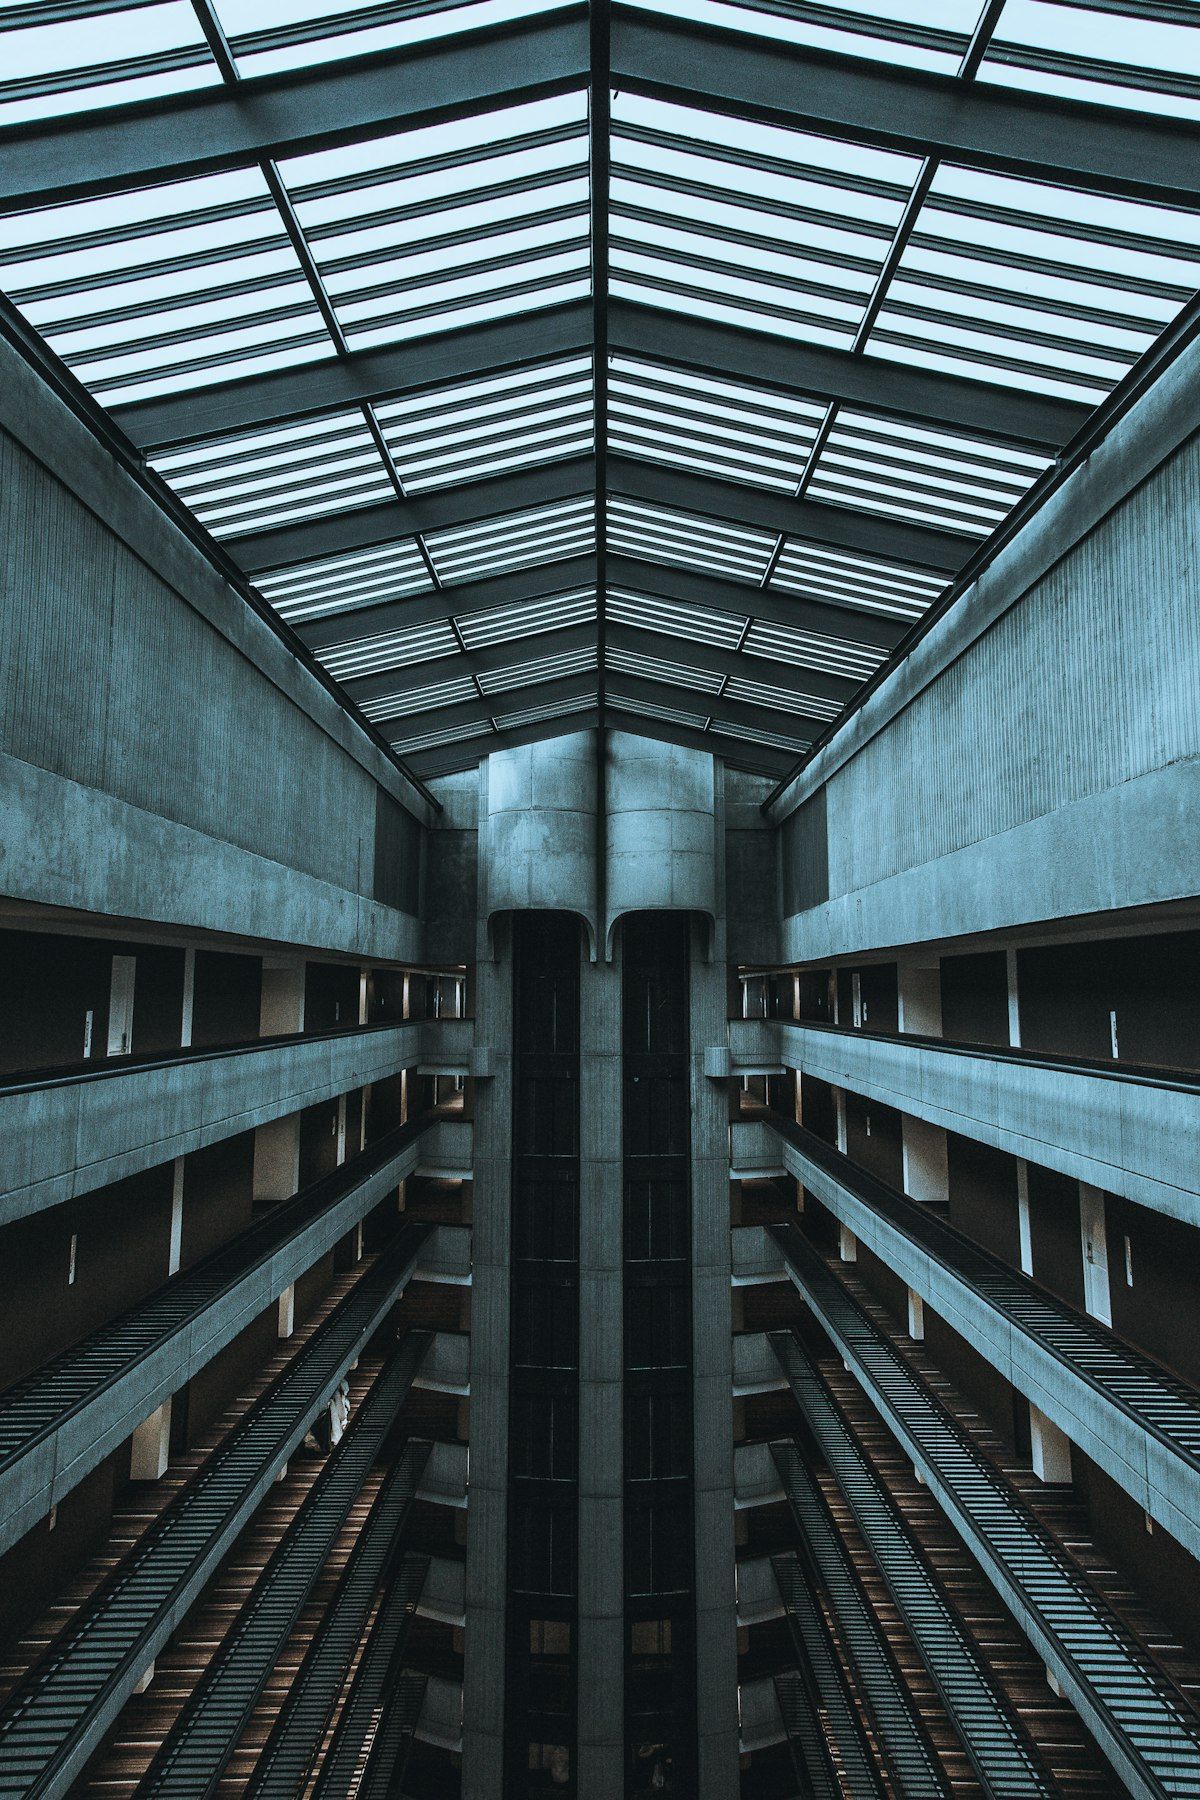
In Upal Patel’s photograph, the glazed roof provides a stopping point for the eye. Repeated rails on either side and the structure in the center make the building feel more like a system than a swirl. Look at how the roof meets the walls: the photograph includes enough of that junction to explain where the interior ends.
Neither view has to be the definitive picture of the hotel. Together they show how much a framing decision can change an architectural description. One emphasizes the continuous curve; the other makes the enclosure easier to read. Before calling an interior photograph dramatic, ask what its drama helps you understand.
Visit the building that exists today
The hotel’s current visitor information lists dining, accommodations and meeting facilities. It is a useful starting point for planning, but it does not establish unrestricted photography access to every level. Ask the hotel about your intended visit and any equipment or commercial shoot before making plans around a particular vantage point.
The photographs here date from 2019. They are evidence of what these photographers could see then, not a promise that the same route, lighting or viewpoint will be available now. A hotel lobby is also a place where people arrive with luggage, wait for colleagues and check in. Keep that everyday use in the frame, even when your picture leaves the people out.
For another Atlanta building that uses a large interior opening differently, see our High Museum architecture story. The useful comparison is how each space directs attention and movement, rather than which one offers the more spectacular upward shot.